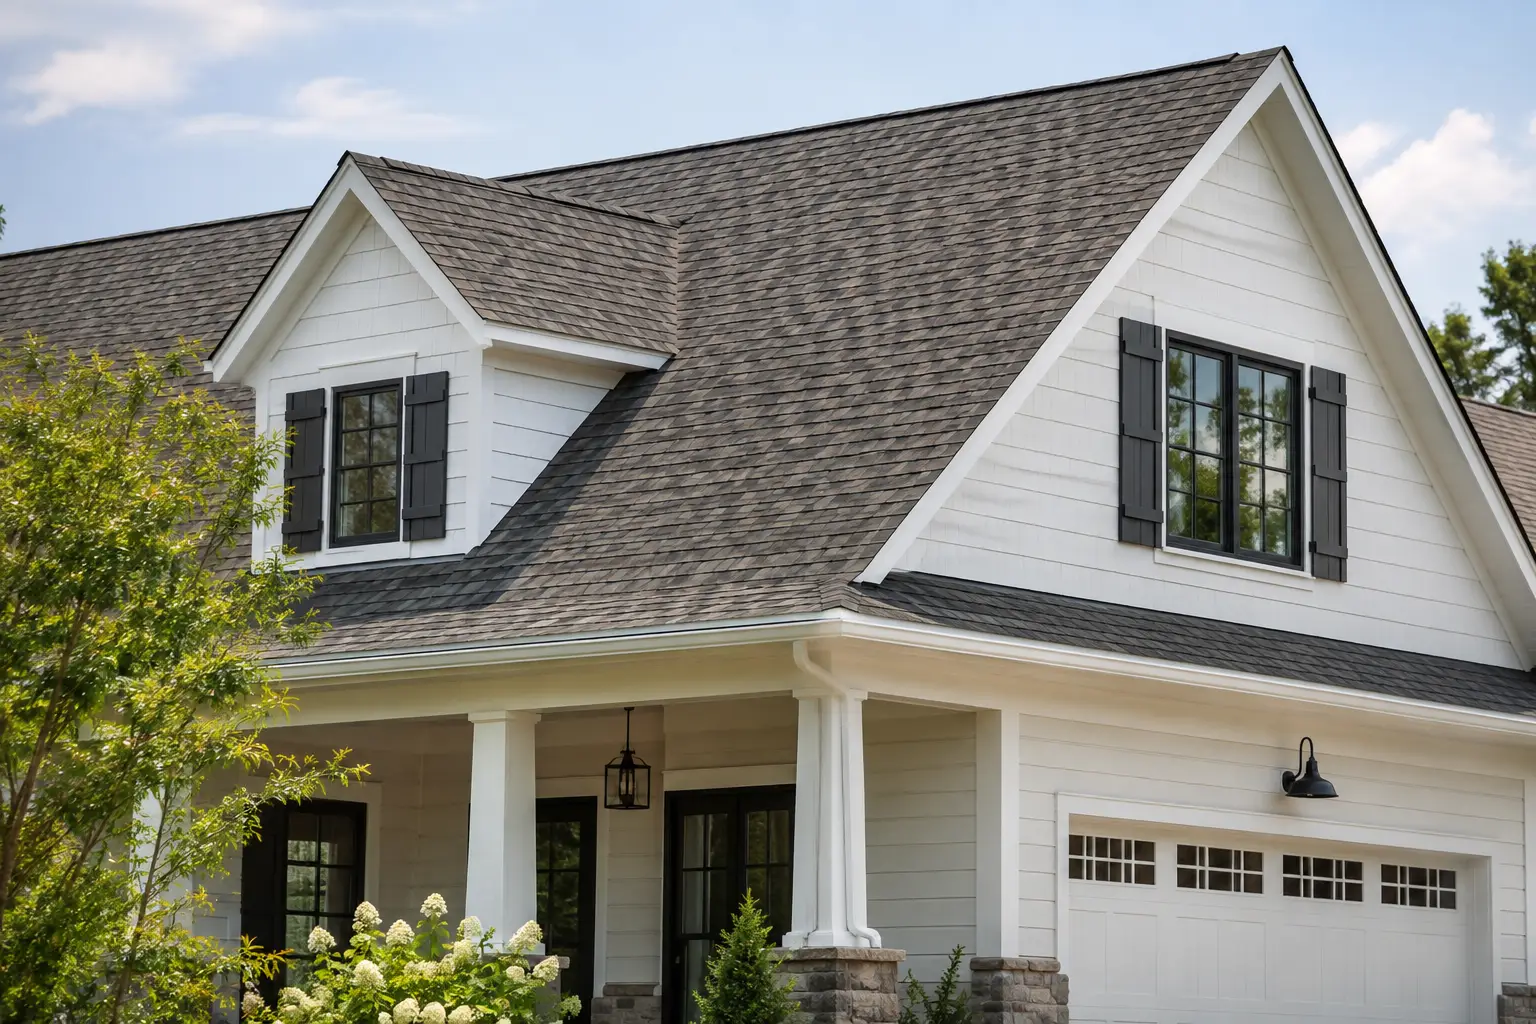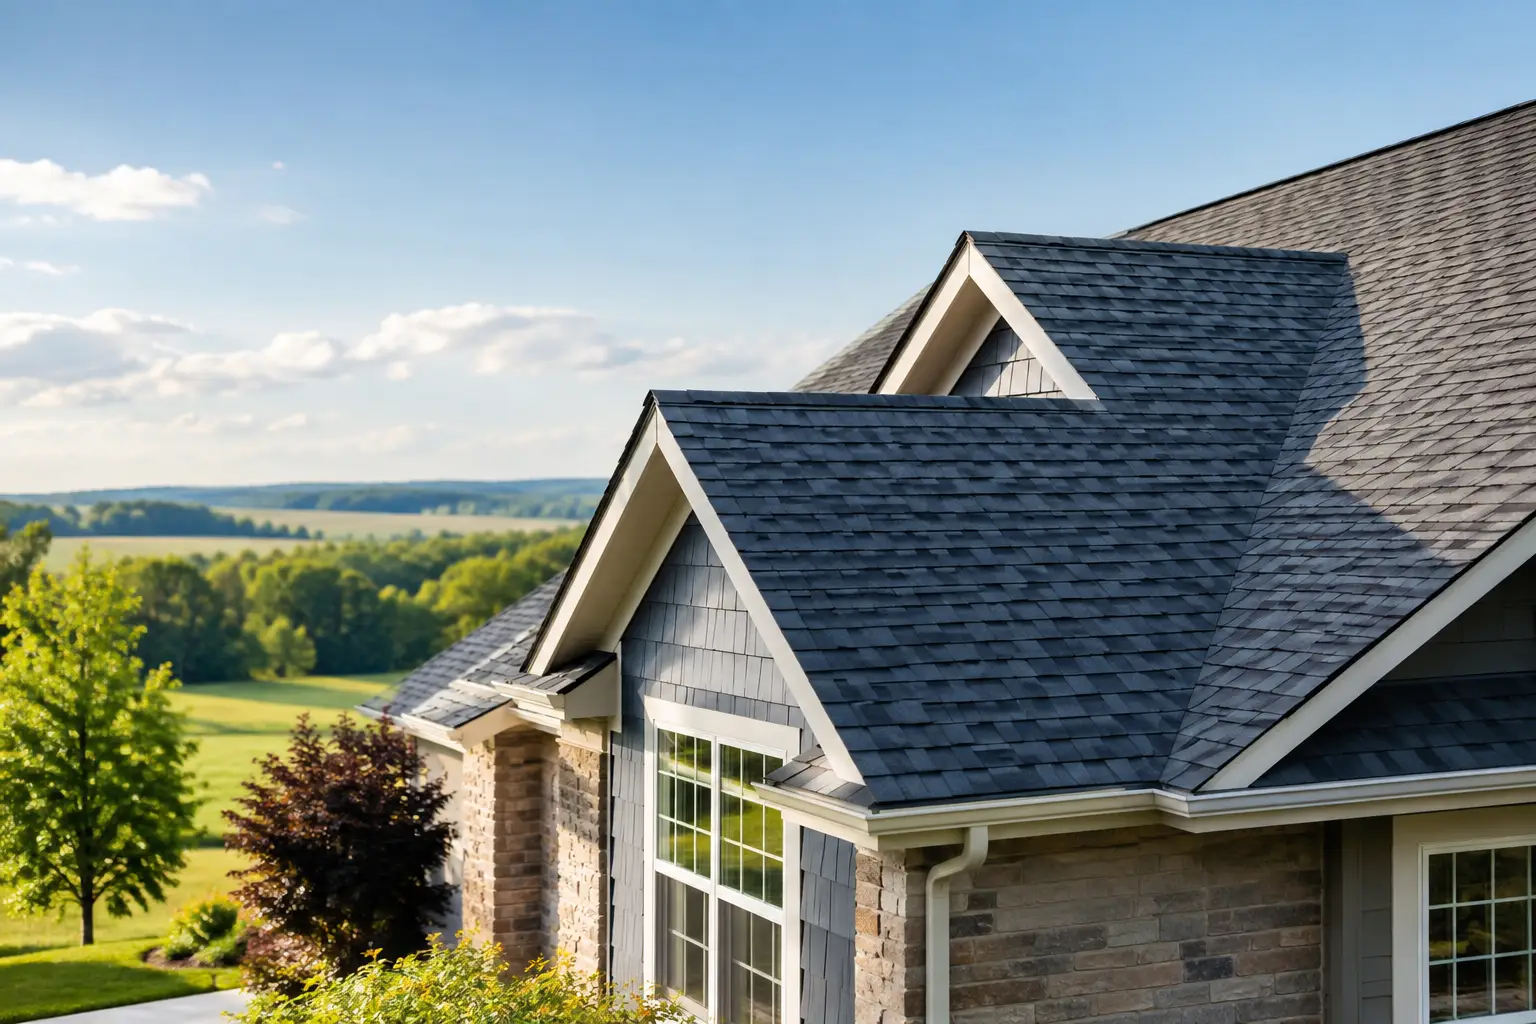
A roof can look perfectly sound from the driveway while trouble is building underneath it. Frost in the attic, damp insulation, peeling bathroom paint, and ice along the eaves can all point to air and moisture problems above the ceiling. Roof ventilation upgrades help manage those conditions by allowing the attic to move heat and moisture out while bringing replacement air in.
For Des Moines homeowners, this matters through every season. Iowa homes face humid summers, sudden storms, deep freezes, and repeated snow-and-thaw cycles. The right ventilation plan supports the roofing system, helps keep the attic drier, and can reduce the conditions that shorten a roof’s service life. The key is choosing a complete system rather than adding a vent simply because the attic feels hot.
What Roof Ventilation Is Designed to Do
A properly ventilated attic has two jobs: provide intake air low on the roofline and allow warmer, moisture-laden air to escape near the ridge. Cool outside air typically enters through soffit vents. As air warms in the attic, it rises and exits through ridge vents or another correctly selected exhaust vent.
That air movement is not meant to air-condition the attic. On a July afternoon, an attic will still be hot. The goal is to prevent excessive trapped heat and humidity from lingering against roof decking, insulation, and framing.
In winter, ventilation is equally valuable. Warm household air naturally moves upward. If it reaches a cold attic and carries too much moisture, condensation can form on the underside of the roof deck. Repeated moisture exposure may contribute to mold, wood deterioration, wet insulation, and staining around ceiling fixtures.
Ventilation also works alongside insulation and air sealing. These are related systems, but they solve different problems. Air sealing limits warm, moist air escaping from the living space. Insulation slows heat transfer. Ventilation helps the attic release the heat and moisture that still make their way into that space. One cannot fully replace the others.
Signs Your Home May Need an Upgrade
Some ventilation concerns are visible, while others become clear only during a roof inspection. A musty attic smell, visible mildew, rusty nail tips protruding through the roof deck, or dark staining on framing deserve attention. So do compressed or damp insulation and recurring moisture around attic vents.
From outside the home, heavy ice dams are another warning sign. An ice dam forms when snow melts on a warmer upper roof surface, then refreezes at the colder eaves. Ventilation alone will not eliminate every ice dam – air leaks and inadequate insulation are often major contributors – but poor attic airflow can make the temperature imbalance worse.
Homeowners may also notice excessively hot upstairs rooms, unusually high summer cooling bills, or shingles that appear to age prematurely. These symptoms do not automatically prove that ventilation is the cause. Ductwork leaks, insufficient insulation, aging HVAC equipment, and solar exposure can produce similar results. A careful assessment is more useful than assuming one new vent will solve the issue.
When a New Roof Is the Right Time for Roof Ventilation Upgrades
Roof replacement is often the most practical time to correct ventilation because the roofing system is already being opened and rebuilt. It allows the contractor to see whether existing intake and exhaust are balanced, whether the roof deck shows moisture damage, and whether old vents are compatible with the new roof design.
A common problem is a roof with plenty of exhaust ventilation but limited intake at the soffits. Exhaust vents cannot pull enough air if replacement air has nowhere to enter. In some cases, they may draw conditioned air from the house through ceiling gaps instead, increasing moisture and energy loss.
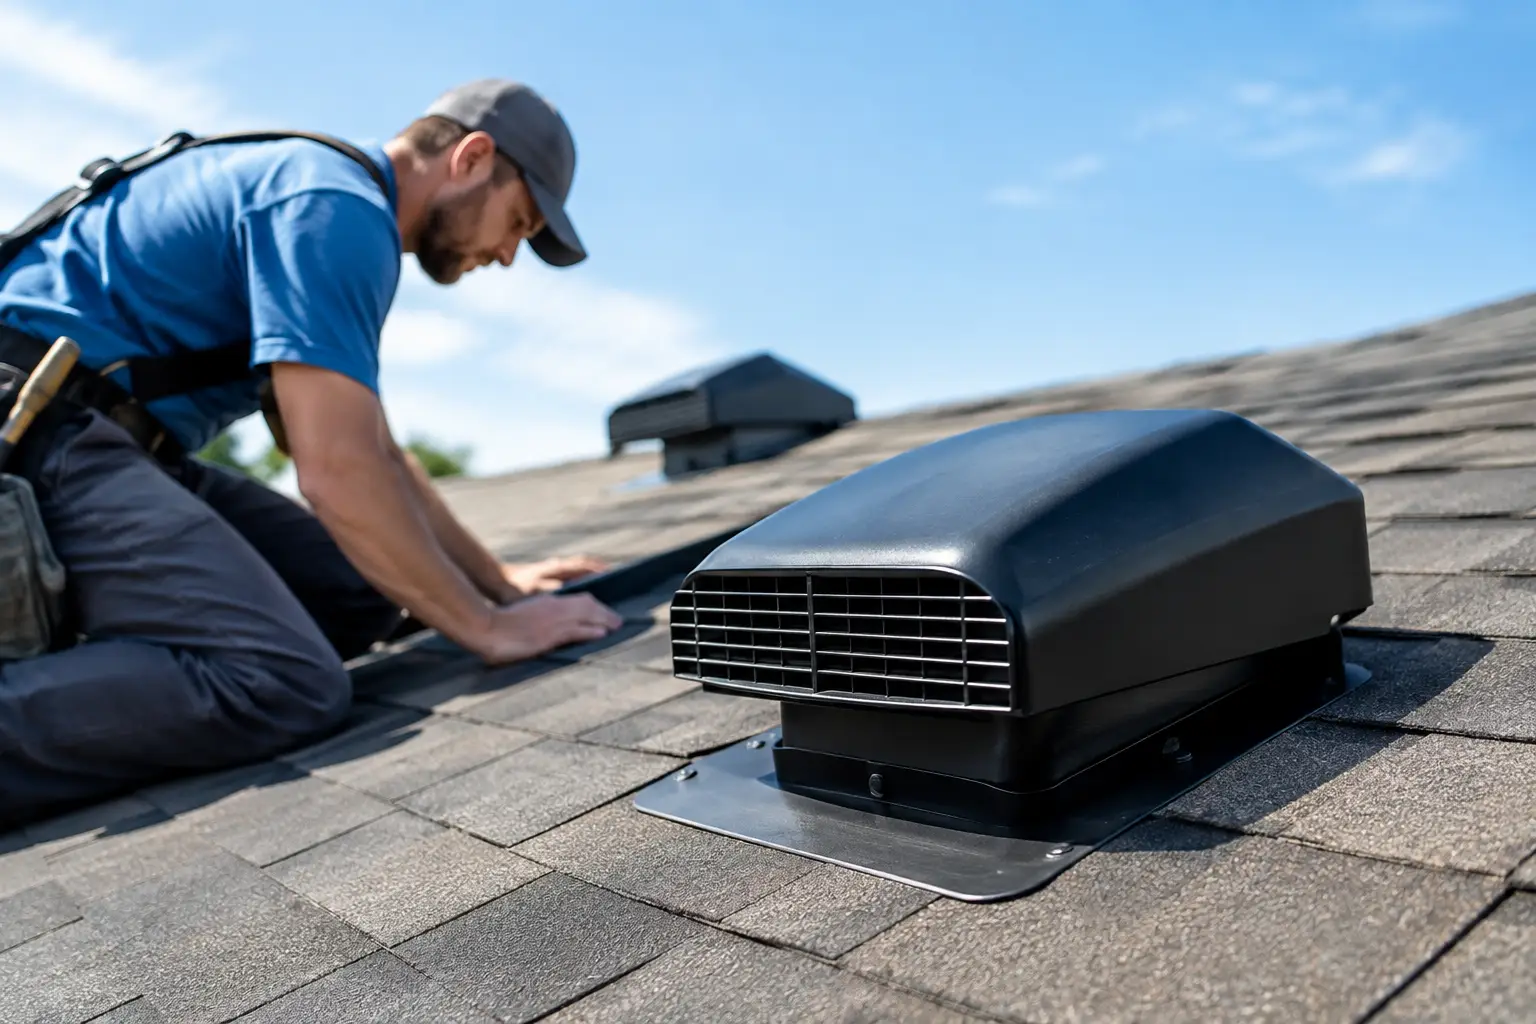
Another issue is mixed exhaust types. Combining ridge vents with powered attic fans, gable vents, or box vents without a deliberate design can disrupt airflow. The strongest exhaust path may pull air through nearby vents rather than from the soffits, leaving parts of the attic poorly ventilated. A simple, balanced system is often the better-performing choice.
A replacement project also creates an opportunity to coordinate details that affect long-term performance. This can include checking soffit openings for insulation blockage, adding proper baffles to keep insulation out of the intake path, repairing damaged decking, and selecting ventilation that complements the roof’s profile and appearance.
The Right Ventilation Plan Depends on the Home
There is no single vent layout that fits every Des Moines home. Roof shape, attic size, ceiling design, insulation depth, soffit configuration, and local code requirements all matter. A ranch home with a long, continuous ridge may be well suited to a ridge-and-soffit system. A home with a complex roofline, limited ridge length, or cathedral ceilings may need a different approach.
The amount of net free vent area also matters. This is the open area that actually permits air movement, not simply the visible size of a vent. Manufacturers and building codes provide calculation guidelines based on attic area, vapor-retarder conditions, and the balance between intake and exhaust. An experienced roofing contractor can apply those standards to the home’s specific design instead of relying on guesswork.
Appearance deserves consideration, too. Ventilation should protect performance without distracting from the finished roof. Low-profile ridge ventilation can blend into many asphalt shingle roofs, while carefully placed static vents may be appropriate where ridge ventilation is not. For premium roofing systems, the selected components should work with the material’s installation requirements and preserve the home’s curb appeal.
Do Not Overlook Attic Air Sealing
Adding ventilation without addressing major air leaks can leave the underlying problem in place. Warm, humid air often escapes through gaps around light fixtures, plumbing penetrations, attic hatches, wiring holes, chimney chases, and bath fan housings. In winter, that moisture can condense when it reaches cold roof surfaces.
A bathroom exhaust fan should also vent outdoors, not into the attic. Sending shower moisture into the attic can overwhelm even a well-designed ventilation system. If the duct is disconnected, crushed, uninsulated, or terminated improperly, correcting it can make a meaningful difference.
This is where a whole-home perspective pays off. Roofing, ventilation, insulation, gutters, siding, and windows all influence how a home manages weather. They do not need to be replaced at the same time, but understanding how they work together helps homeowners prioritize the work that will protect the property best.
Questions to Ask Before Approving the Work
Before moving forward, ask how the contractor identified the ventilation concern and what intake and exhaust components are planned. You should understand whether existing vents will remain, be removed, or be covered as part of the new roof installation.
It is also reasonable to ask whether the attic shows evidence of condensation, mold, blocked soffits, or damaged decking. If insulation or air sealing needs attention, ask which improvements are necessary now and which can be handled separately. Clear answers protect you from paying for a solution that treats only one part of the problem.
At Guardian Roofing, a roof evaluation is an opportunity to look beyond the surface materials. The goal is to recommend a roofing and ventilation approach that fits the home, the budget, and the weather exposure it faces for years ahead.
A dry, balanced attic rarely draws attention – and that is exactly the point. When your roof replacement is being planned, take the time to ask how the air beneath it will be managed. That conversation can help protect the roof, the structure below it, and the comfort of the home you count on every day.